FURNITURE SYSTEM — 2026

Opus

Enhancing collaboration through adaptable workspaces with an adaptive hybrid office system whose workstation cluster converges into a shared meeting environment.

COURSE — METU ID402 Graduation Project TERM — 2025–2026 Spring ADVISOR — ERSA
SOLO PROJECT
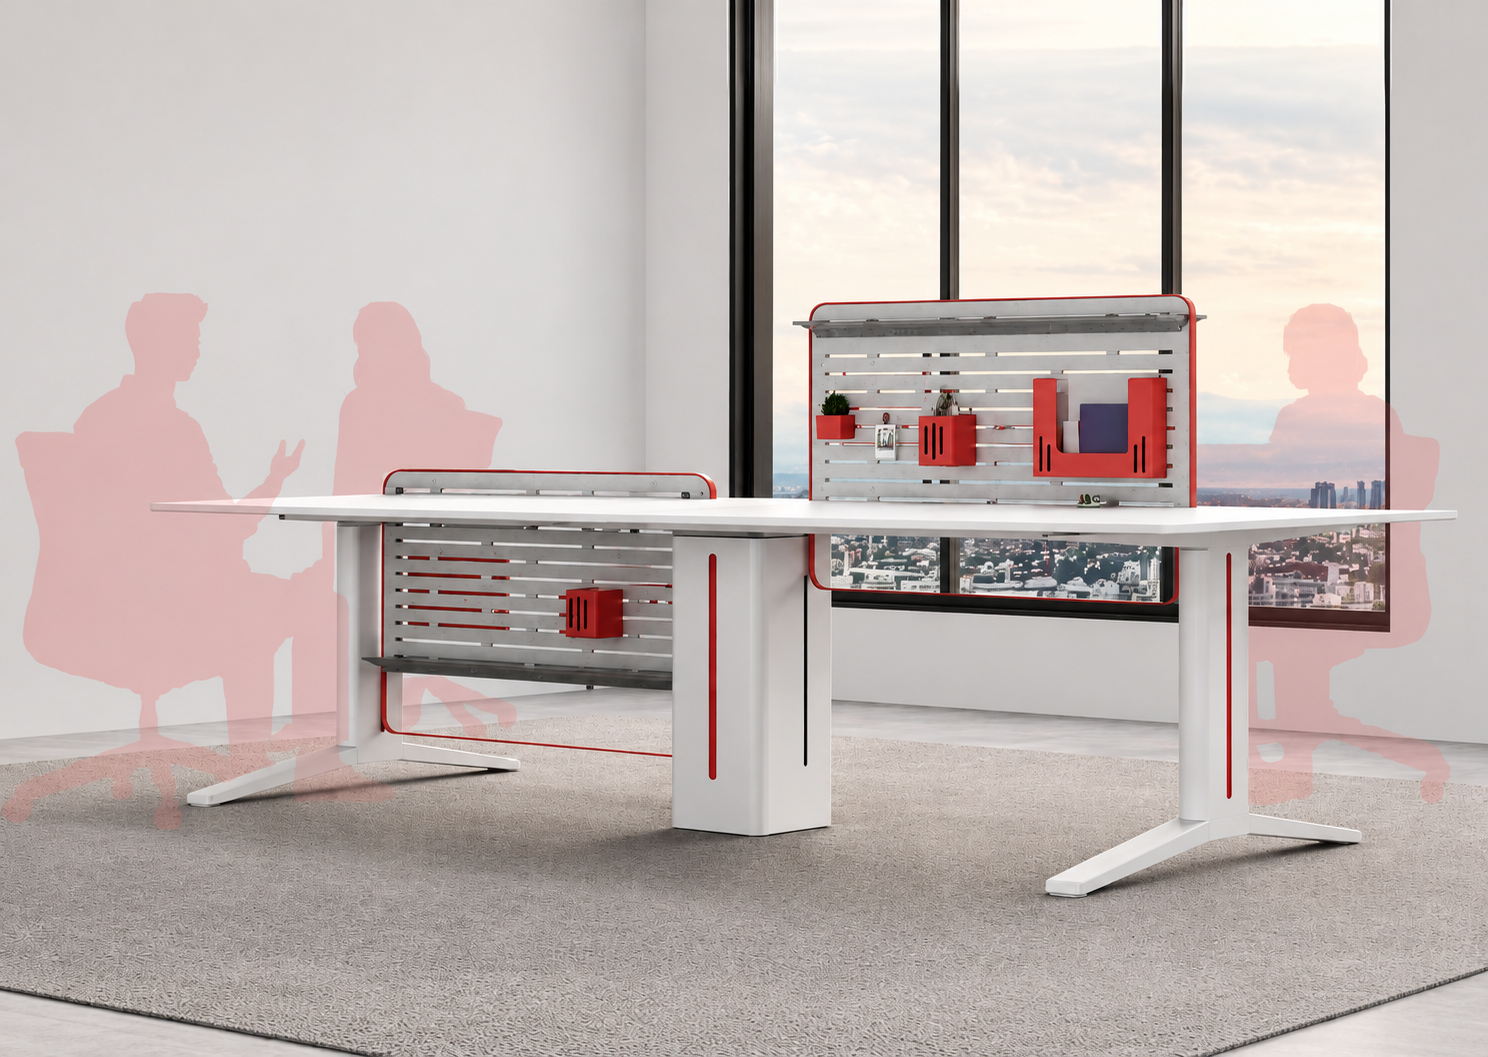
Opus adaptive hybrid office system
00

The Project

OVERVIEW

Opus is a modular workstation cluster for hybrid office workers who move between focused individual tasks and collaborative team sessions without leaving their shared workspace.

The move that shaped the system is a counter-weighted partition. Raised, it gives each user visual separation and a surface for personal organisation; lowered, it opens the shared table into a complete meeting surface. The transition happens in place, so a team shifts between focus and discussion without relocating.

CATEGORY
Office furniture system
KEY FEATURE
Counter-weighted partition
01

Sketch Ideation

EARLY SKETCHES

Early sketches exploring how individual workspaces could come together into flexible clusters, moving partitions and integrated accessory surfaces.

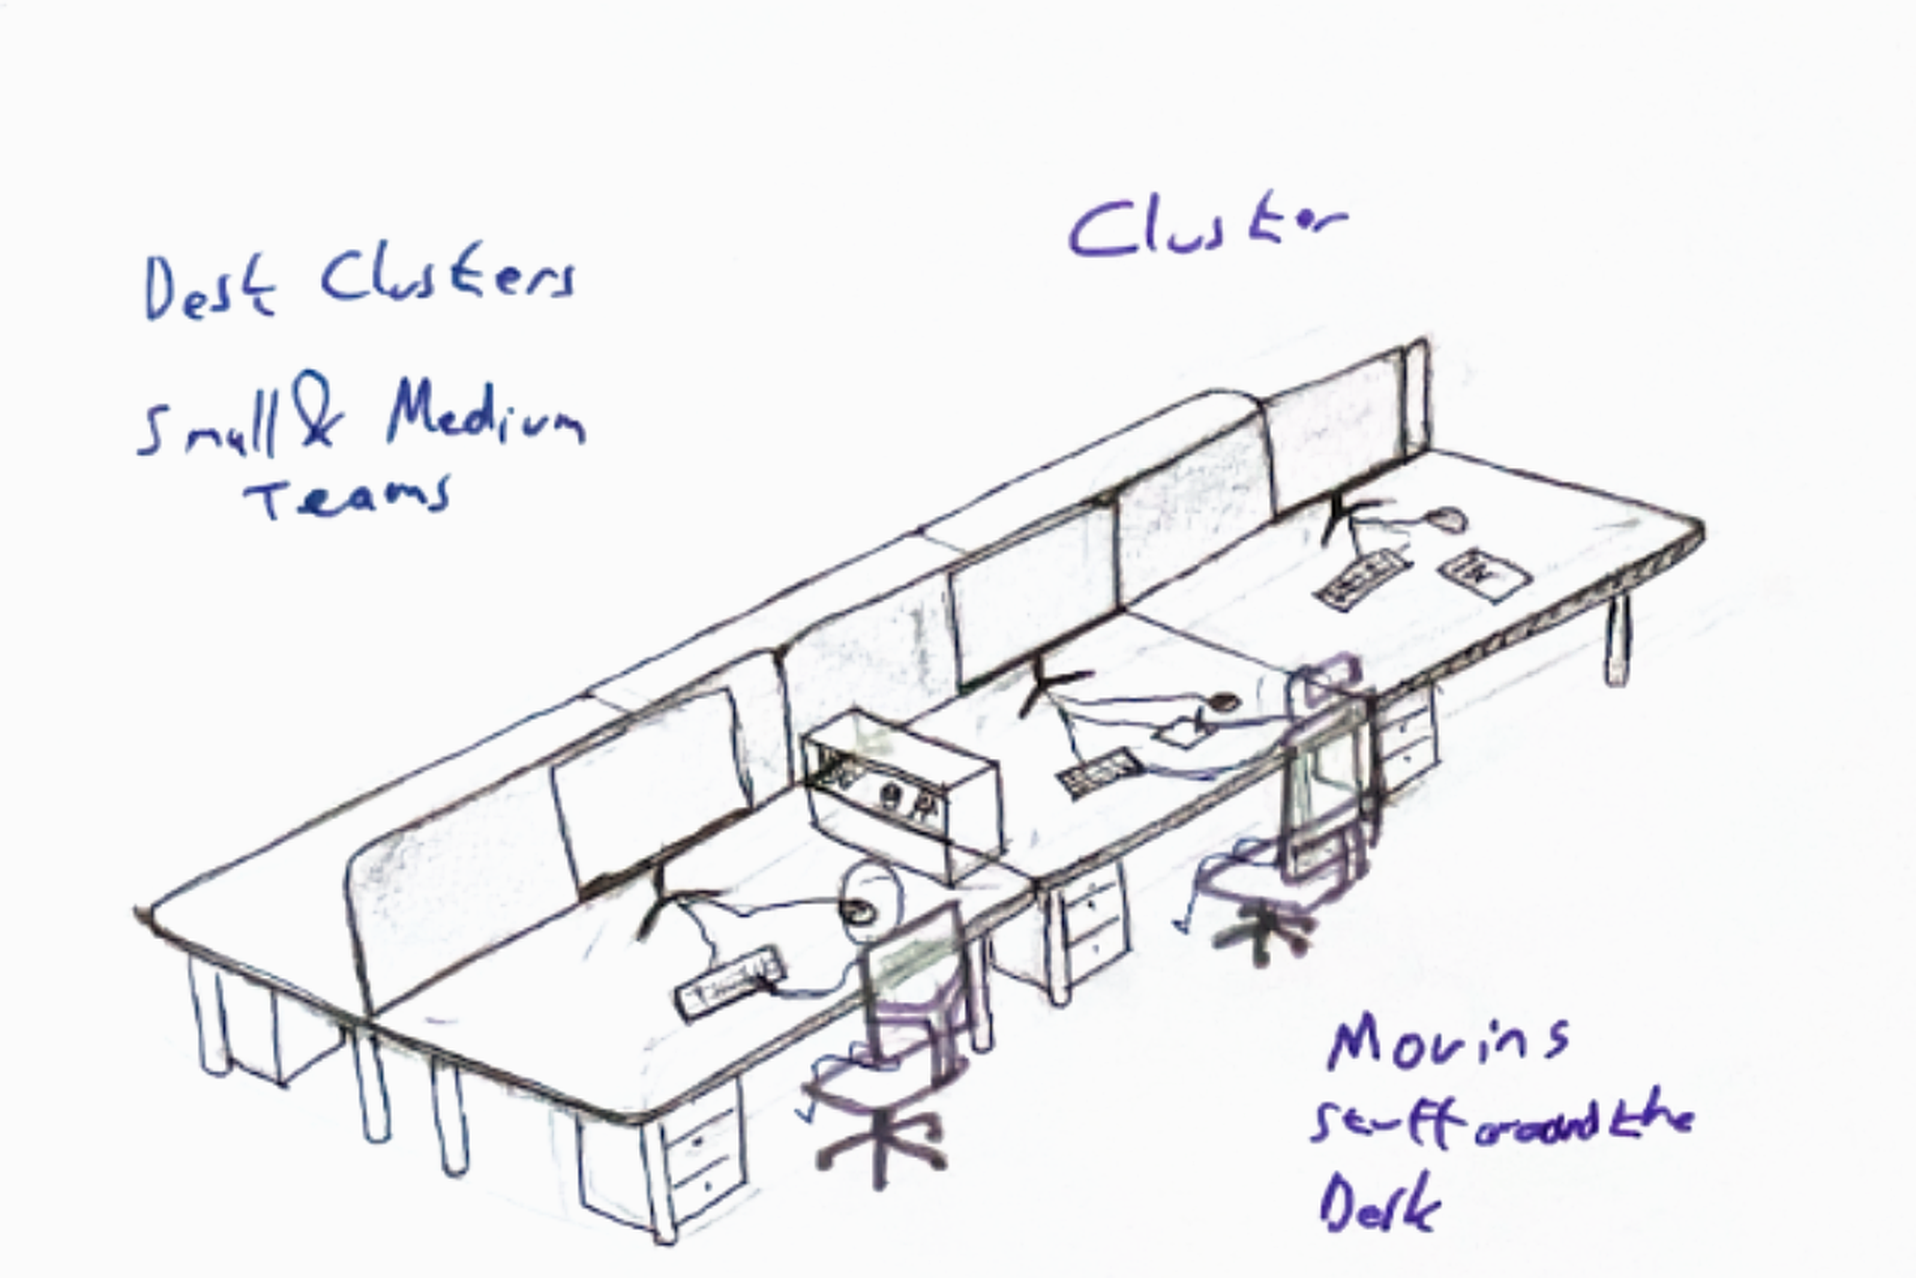
Cluster concept sketch — desks grouped for small and medium teams
Cluster concept

Early exploration of clustered workstations for small and medium teams.

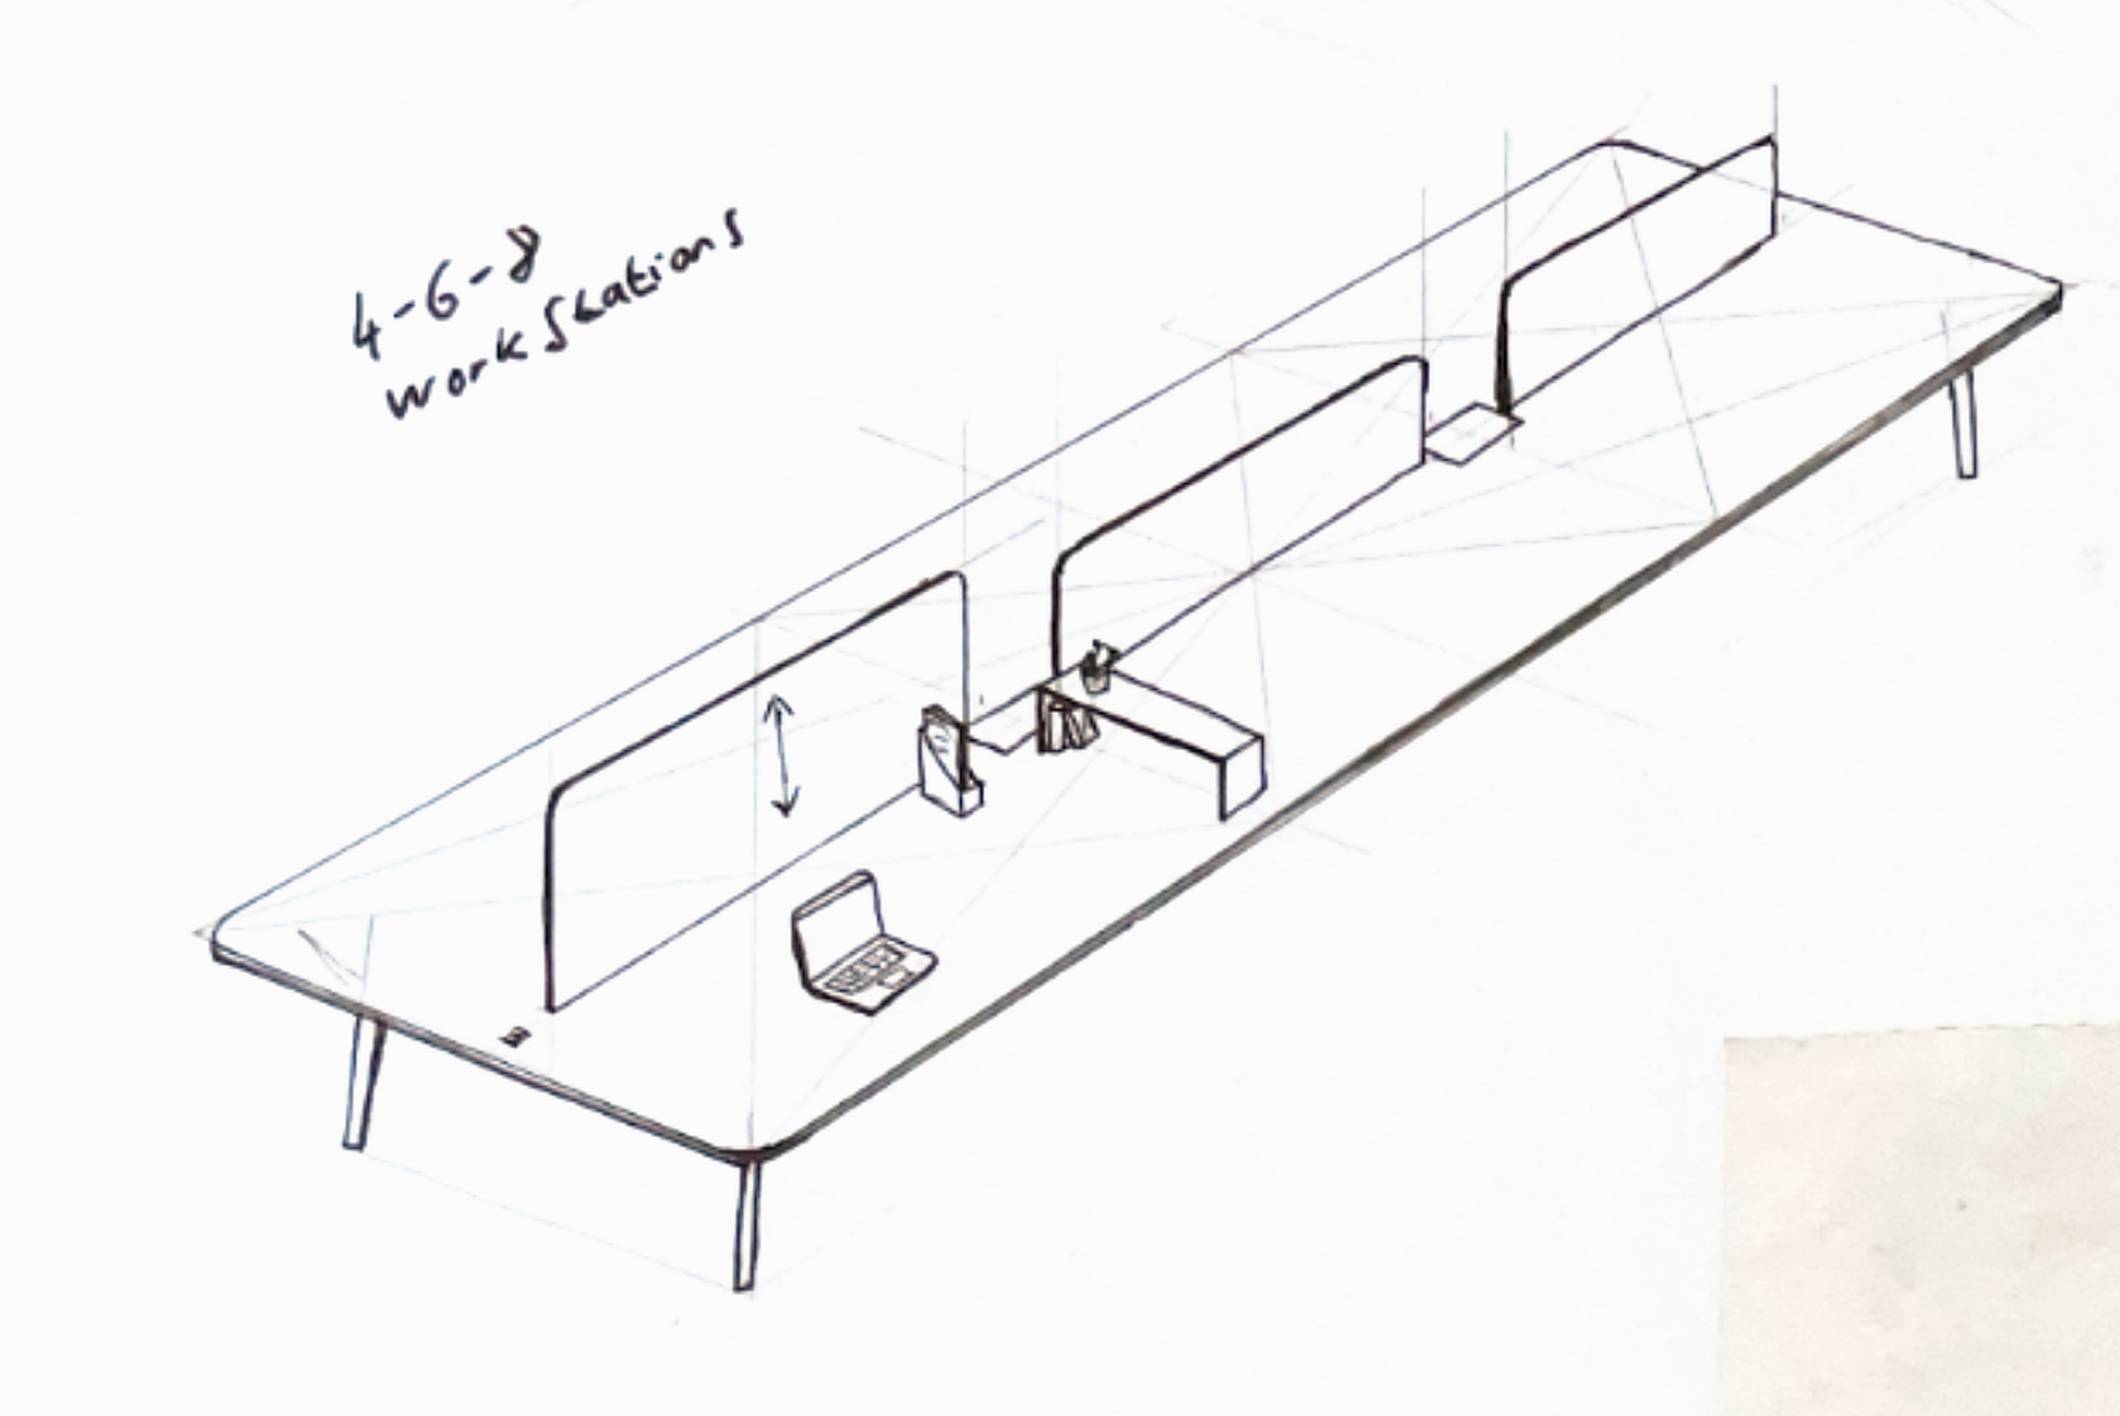
Workstation layout sketch, scalable from 4 to 8 people
Workstation logic

Developing a scalable and flexible workstation configuration with adjustable partitions.

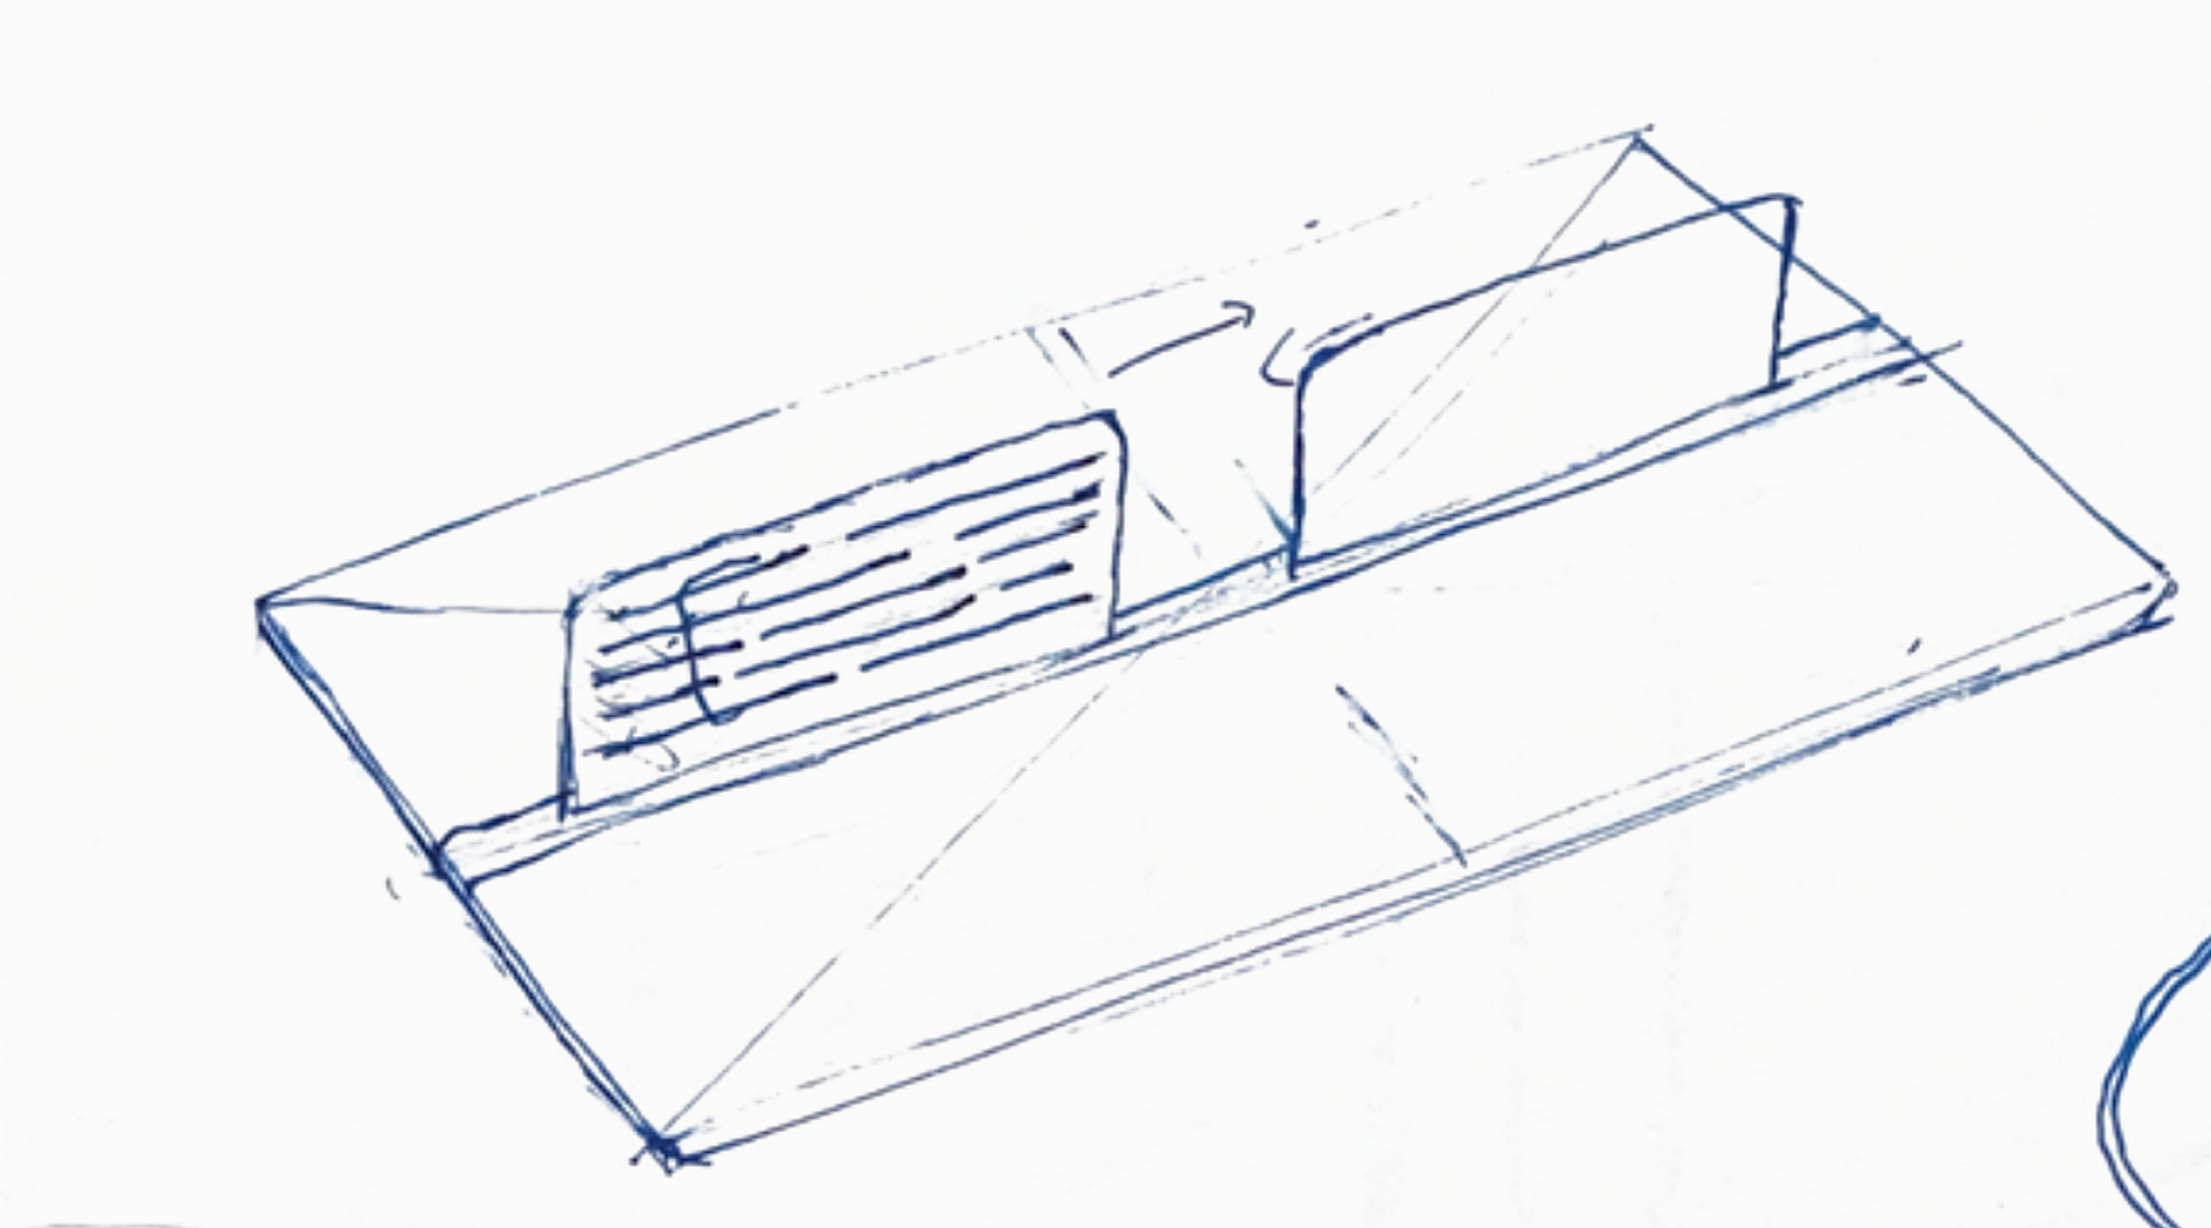
Moving partition mechanism sketch
Moving partition

Exploring how individual partitions move along the shared workstation.

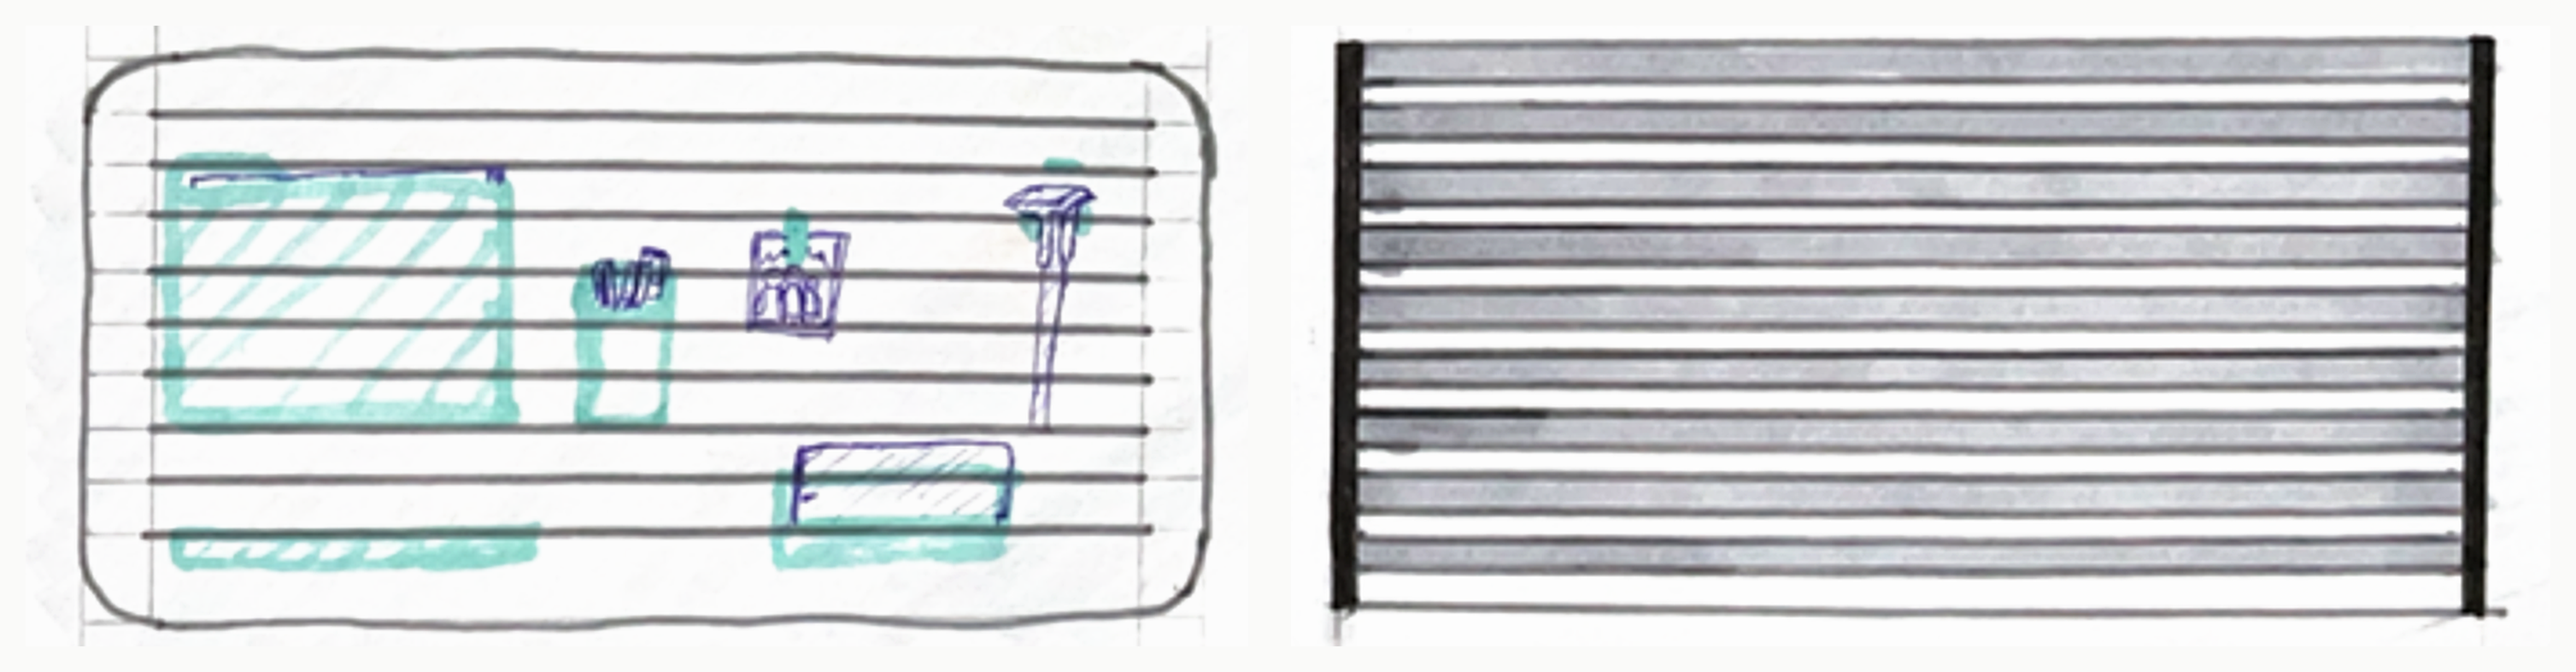
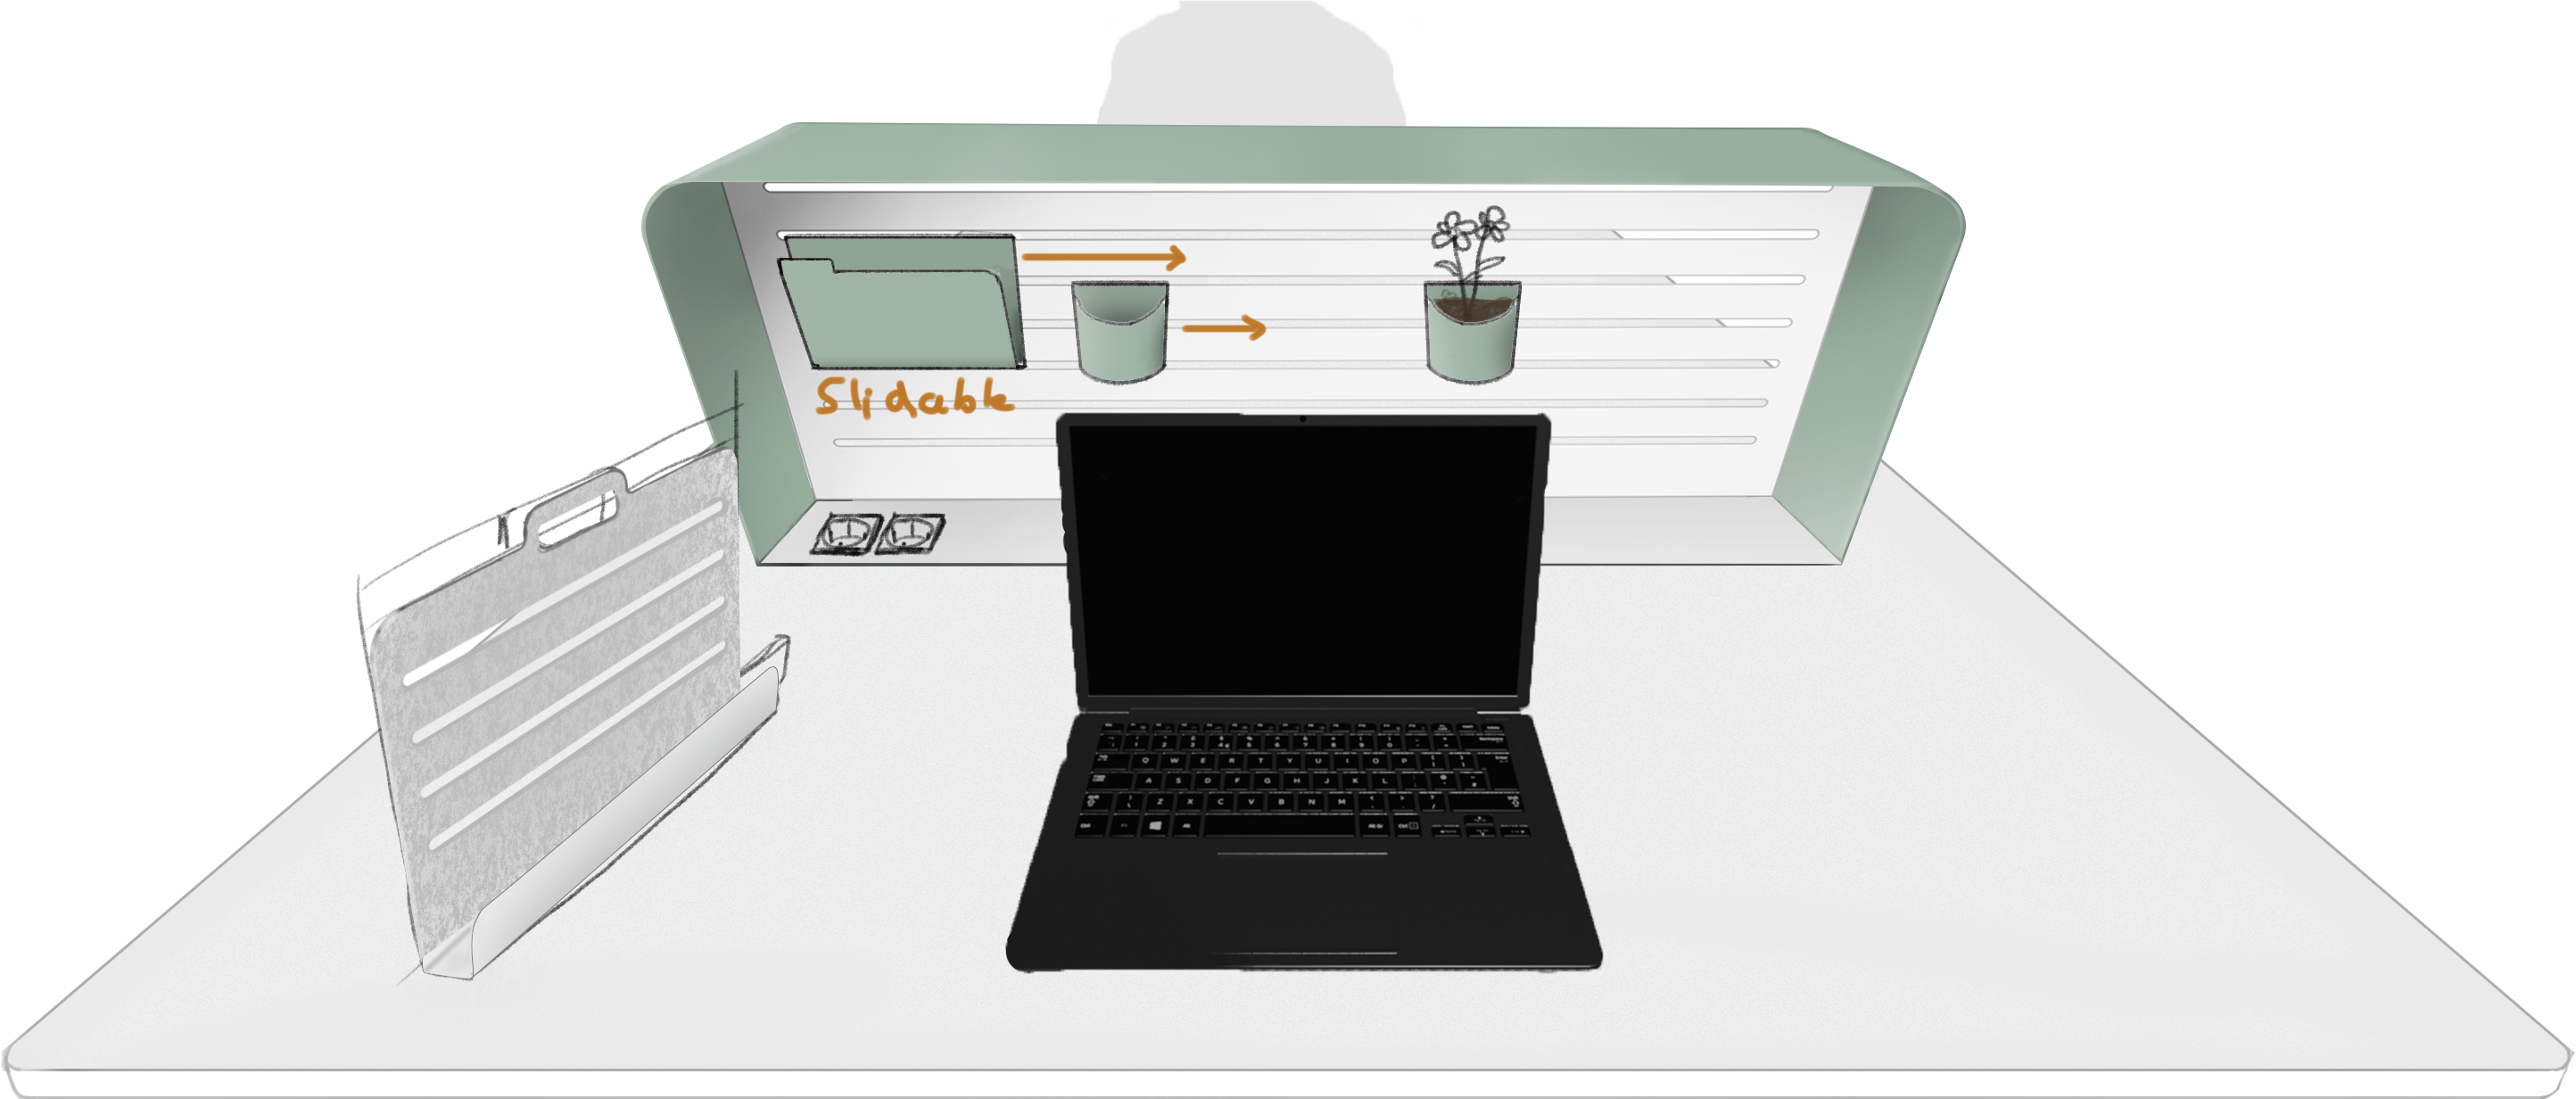
Front-view studies of the partition's slatted surface and accessories
Partition surface

Studies of the slatted surface and integrated accessory system.

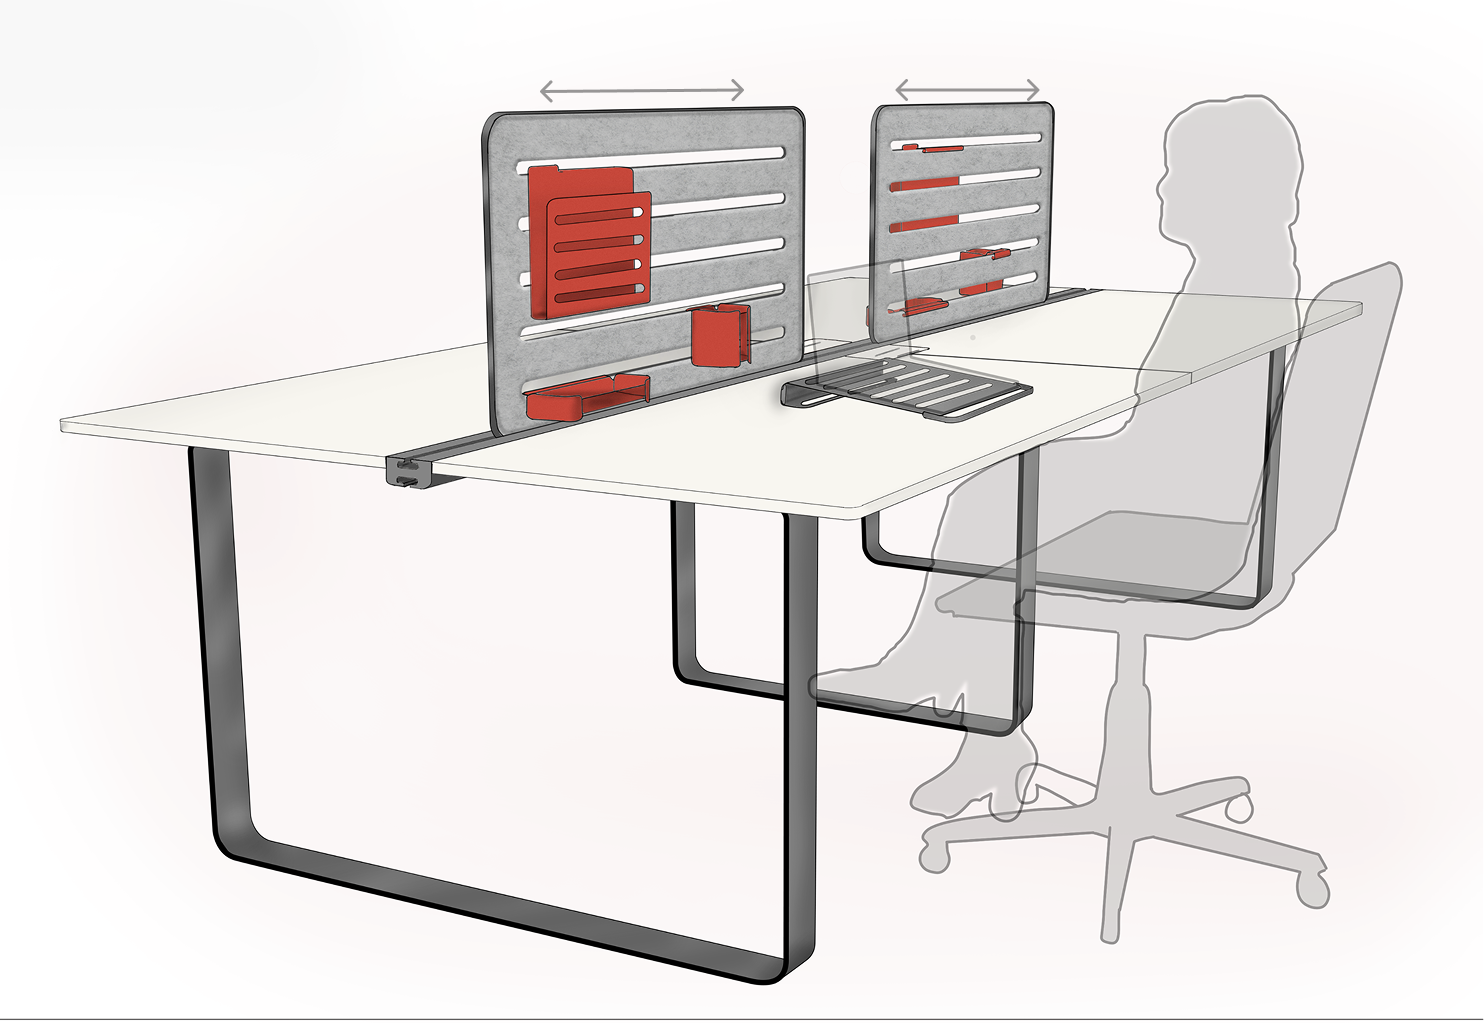
POV sketch from a seated position, looking at the partition and its accessories
User perspective

A point-of-view sketch used to understand how the partition, slats and accessories are actually seen and reached from a seated position.

02

Concept Development

RESEARCH → CONCEPT

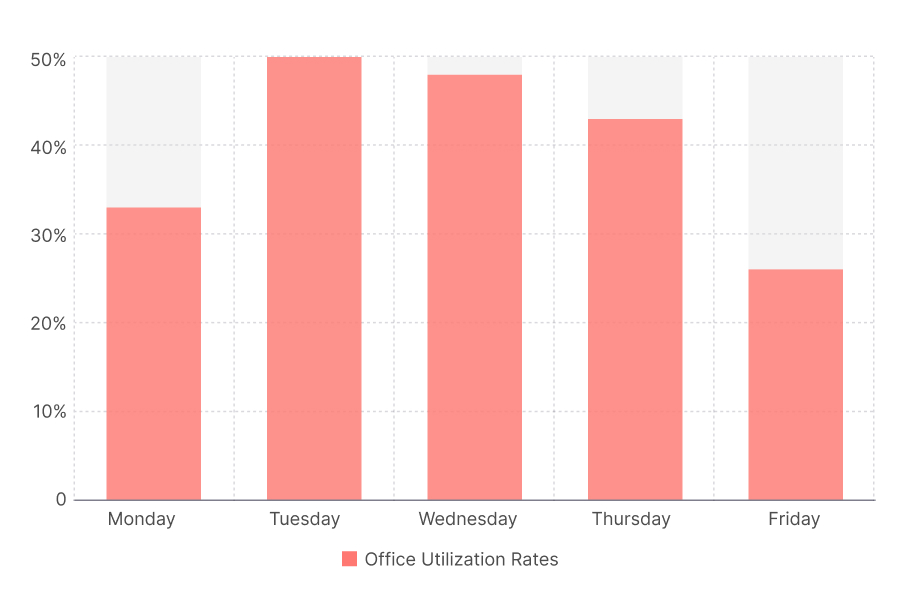
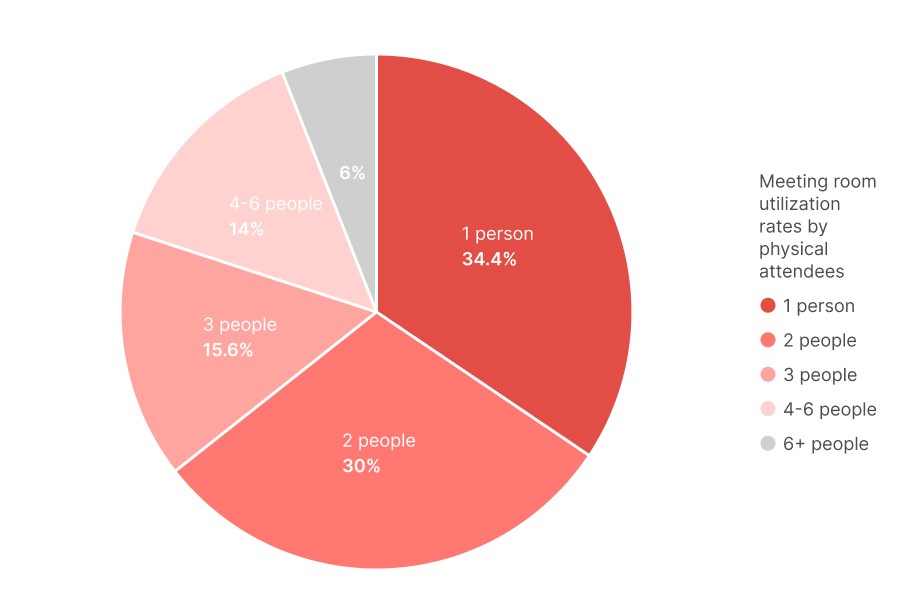
Research into office attendance and meeting patterns established the scale and flexibility the system needed. These findings were then translated into higher-fidelity concept sketches, refining the moving partition, shared rail, accessory system and overall workstation proportions.

Bar and line chart — weekly office attendance and meeting size Pie chart — distribution of meeting group sizes
RESEARCH

Office attendance shifts across the week, leaving fixed single-use workstations underutilised — while nearly 86% of meetings involve three people or fewer. Small group work was being pushed into rooms sized for far more.

DIGITAL SKETCHES IN CONCEPT DEVELOPMENT
High-fidelity concept sketch of the system in use, showing the moving partition and shared rail at a seated workstation
System in use

Bringing the moving partition, shared rail and personal organisation system together while checking reach, movement and seated use.

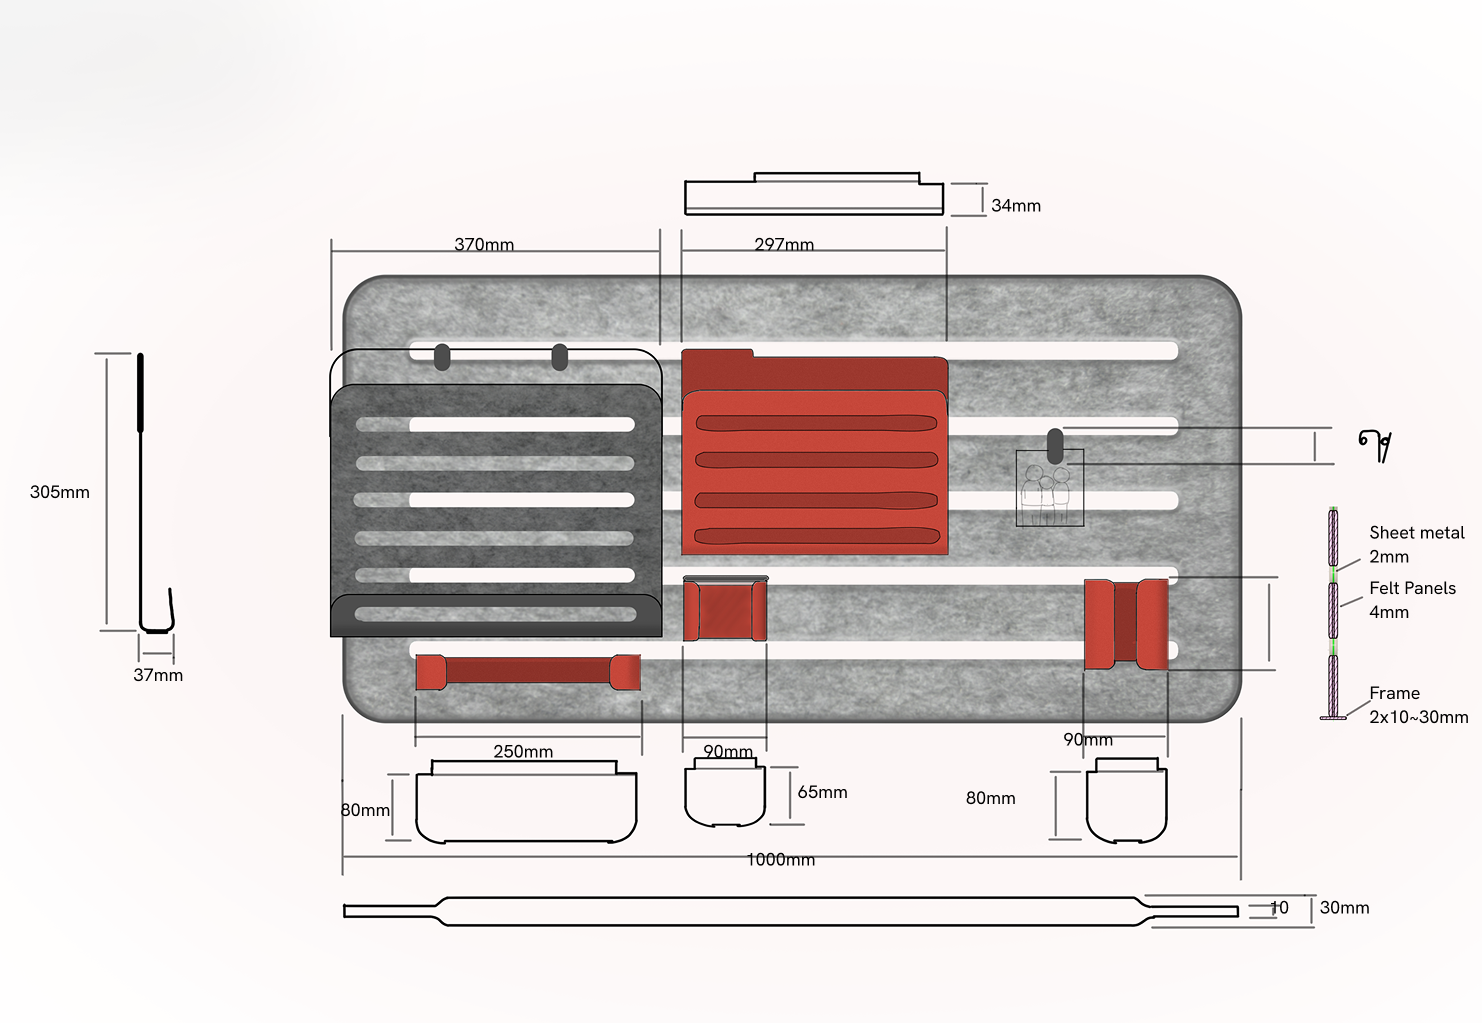
Dimensioned concept sketch of the partition surface and its removable accessories
Partition + accessories

Refining the partition dimensions and defining how movable accessories attach to and organise the individual workspace.

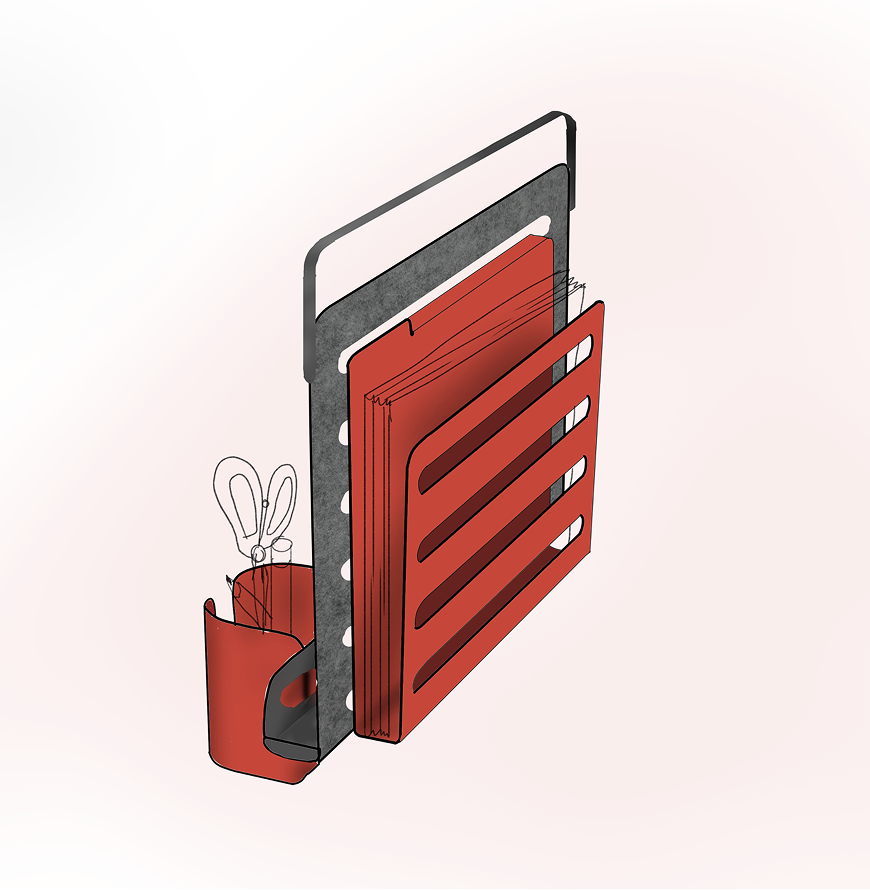
Concept sketch detailing how a personal accessory slots onto and attaches to the partition
Accessory attachment

Developing the connection between the slotted partition and removable personal accessories.

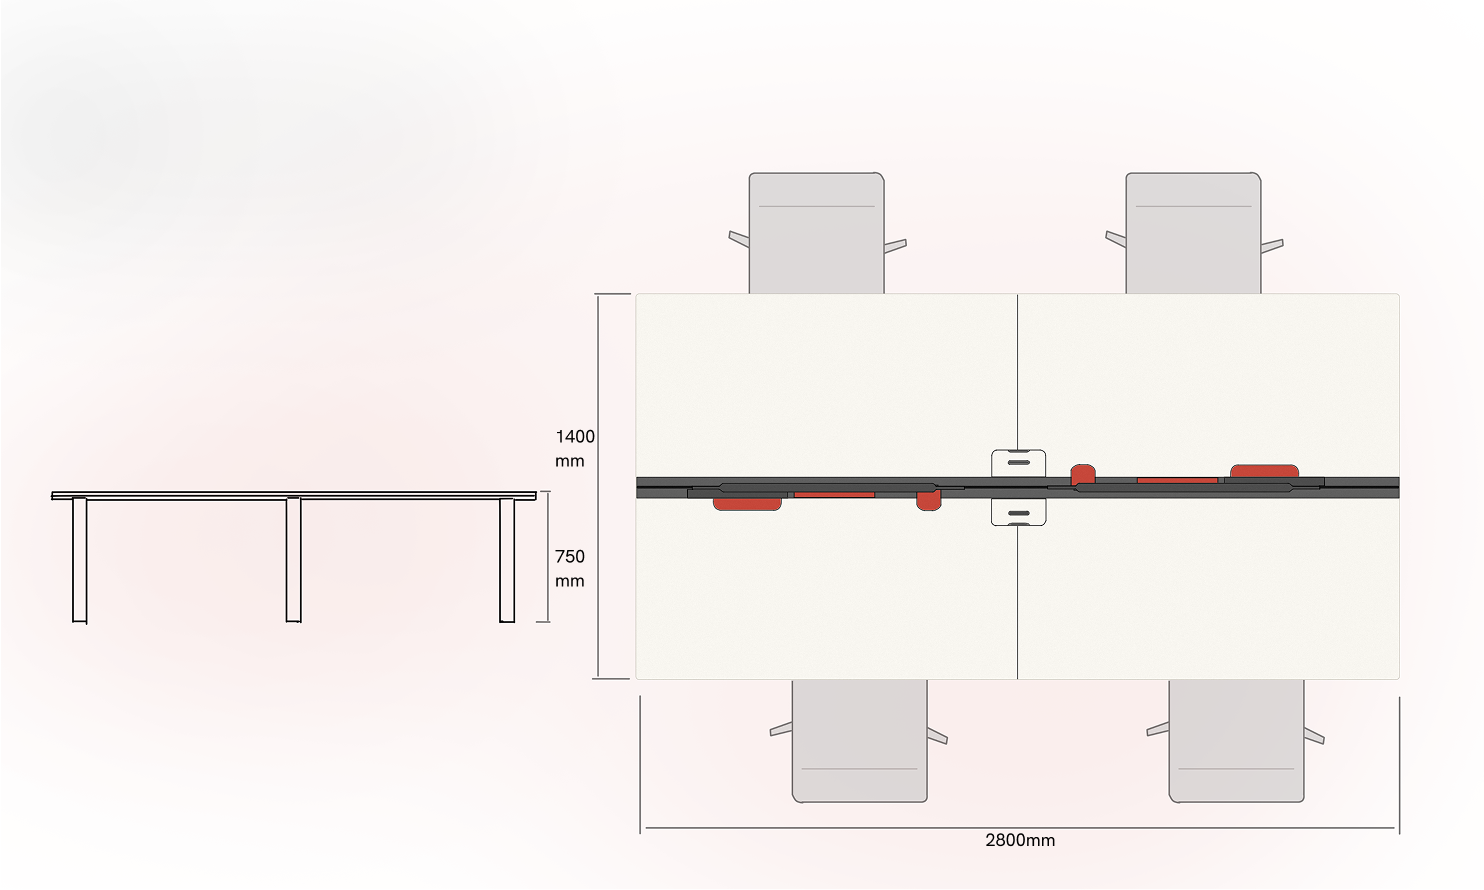
Plan and elevation study of the workstation cluster, shared rail and table dimensions
Workstation proportions

Plan and elevation studies used to resolve the shared rail, table dimensions and workstation arrangement.

03

The System

WORK → MEET → ADAPT

Opus combines the functions of an individual workstation and a shared meeting space within the same system. Moving partitions, integrated power and modular accessories allow each workspace to adapt around different modes of work.

Workstation cluster with partitions lowered, converted into a shared meeting table
01

Meeting table mode

From individual work to shared space.

Lowering the partitions clears the centre of the workstation, allowing the cluster to transition into a shared meeting table without requiring the team to relocate.

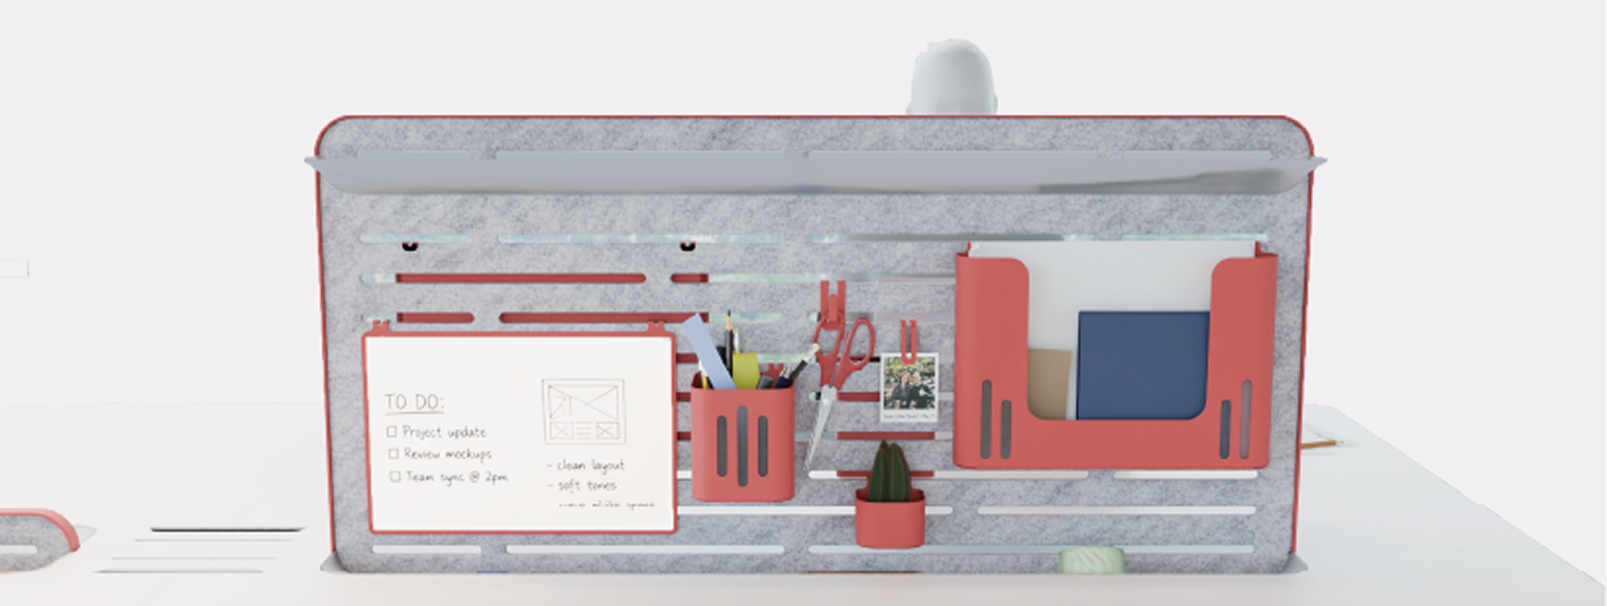
Felt partition with a slotted surface holding personal accessories
02

Personal partition

A workspace within the system.

The felt partition provides visual separation during focused work while its slotted surface carries movable tools and personal accessories.

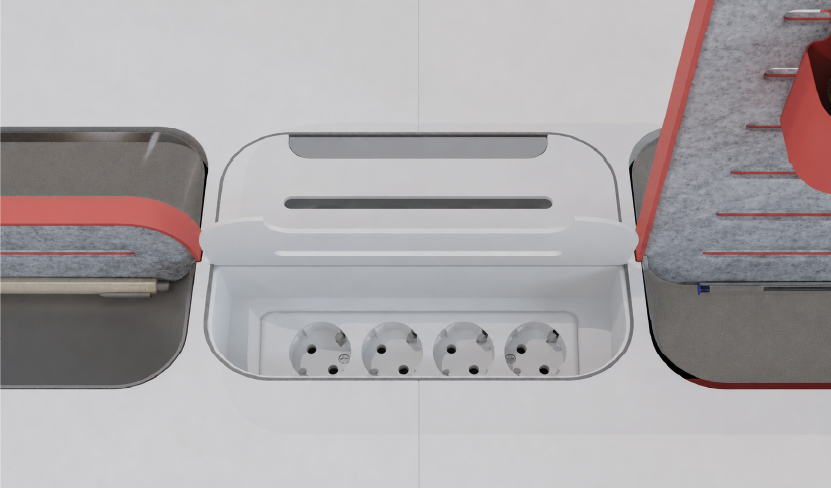
Shared power outlet at the centre of the workstation cluster
03

Central power hub

Power where work converges.

A shared outlet at the centre of the cluster keeps power accessible from both sides while concentrating cables within the workstation infrastructure.

04

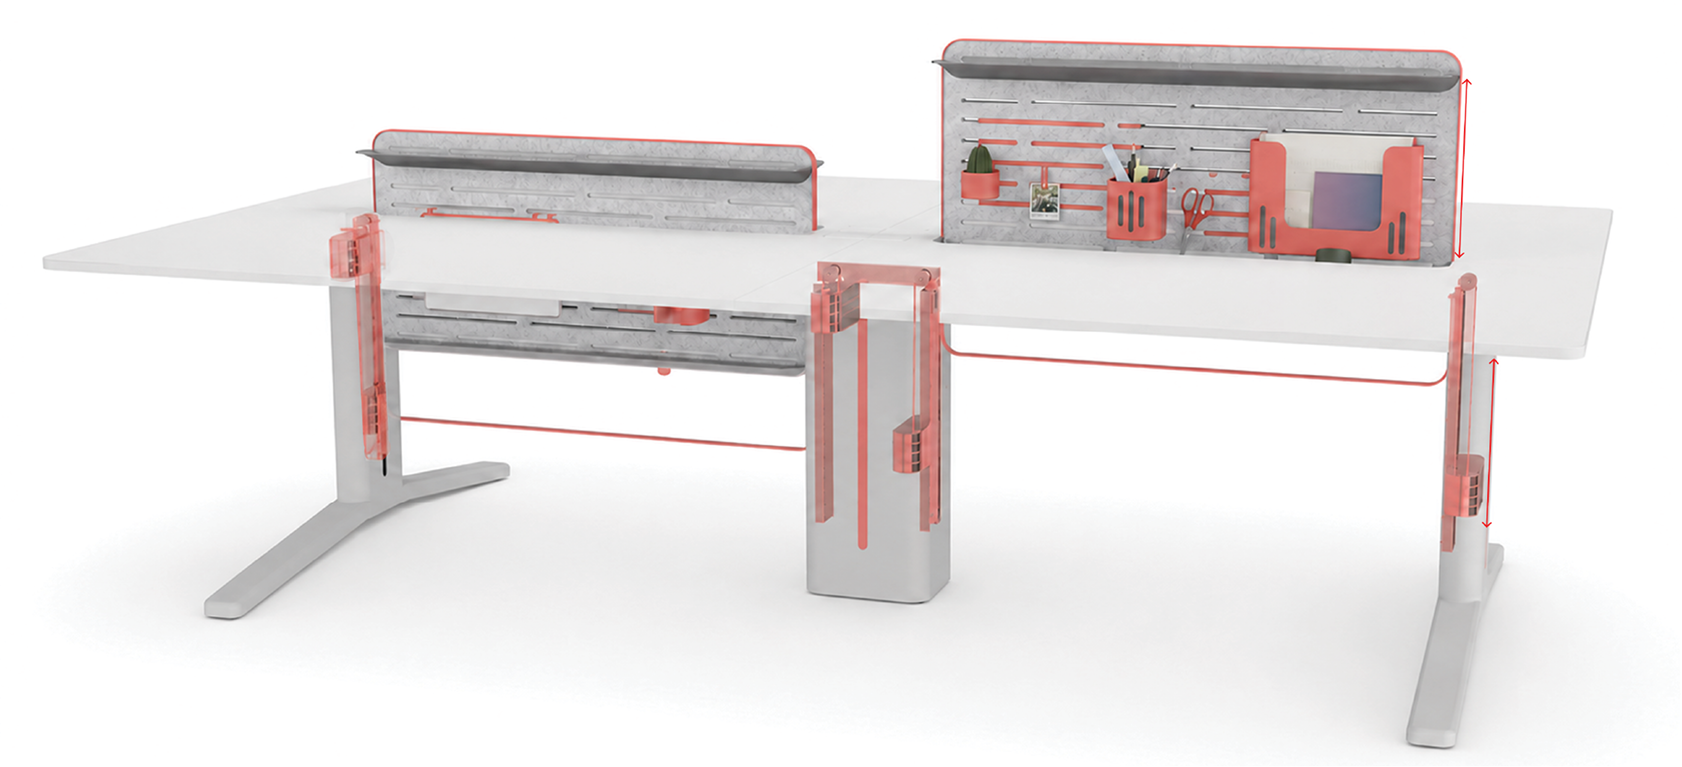
Counterweighted mechanism

One movement between modes.

Counterweights integrated into the supporting structure balance each partition, allowing it to be raised or lowered manually with minimal effort.

Exploded diagram of the counterweighted partition mechanism, showing raised and lowered positions and the internal counterweight paths
05

Scalable clusters

A consistent system across different team sizes.

The same workstation logic extends from 2 to 6 people, allowing clusters to grow while retaining the shared structure, partition and power infrastructure.

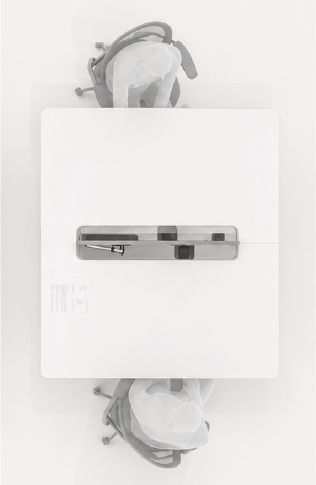
Two-person workstation layout, top view
2 people
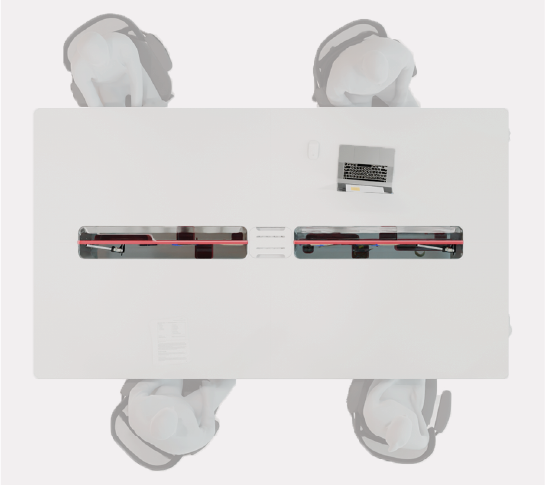
Four-person workstation layout, top view
4 people
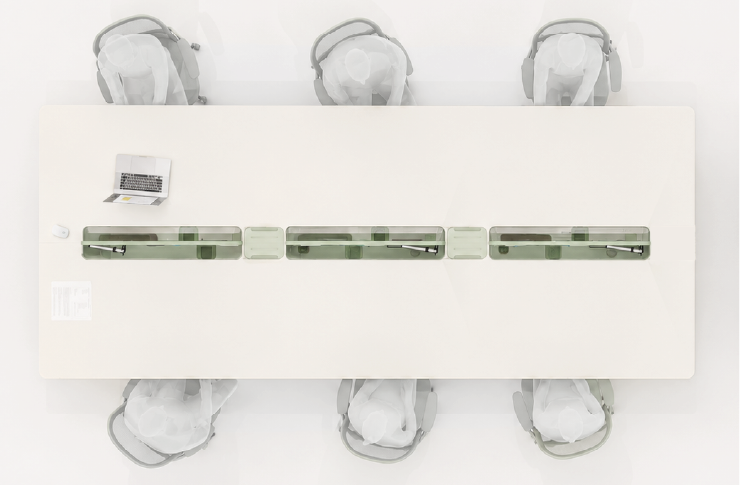
Six-person workstation layout, top view
6 people
Panoramic view of the full modular accessory set: whiteboard, file holder, planter, photo clip, pencil cup, scissors and storage container
06

Accessory system

Personal organisation made flexible.

A modular set of accessories turns the partition into a configurable organisation surface, including a whiteboard, file holder, planter, pencil cup, clip and storage container.

04

Final Renders

3 RENDERS
Opus cluster in a hybrid office
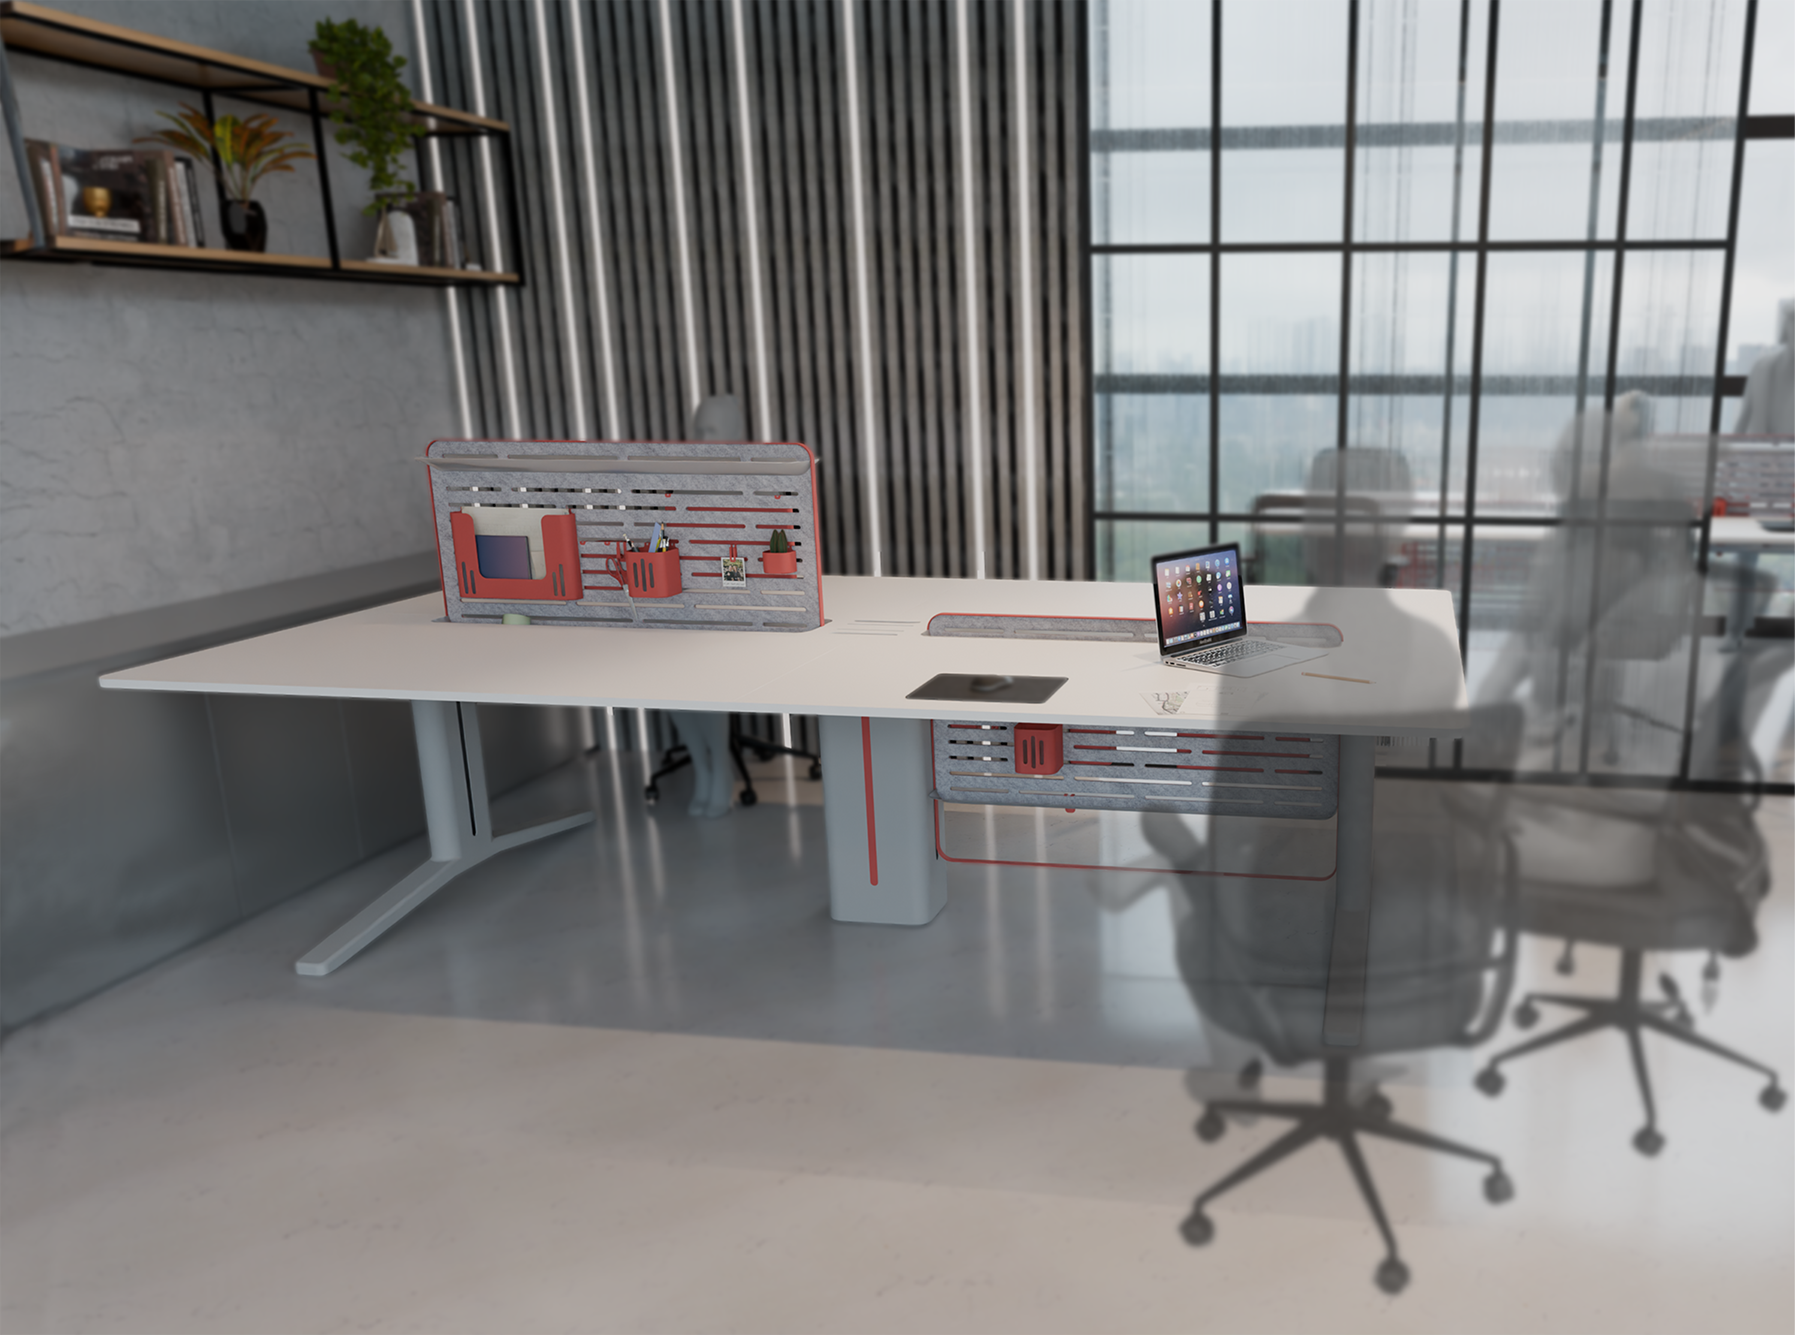
Opus workstation with partition, accessories and shared power hub, city-view office
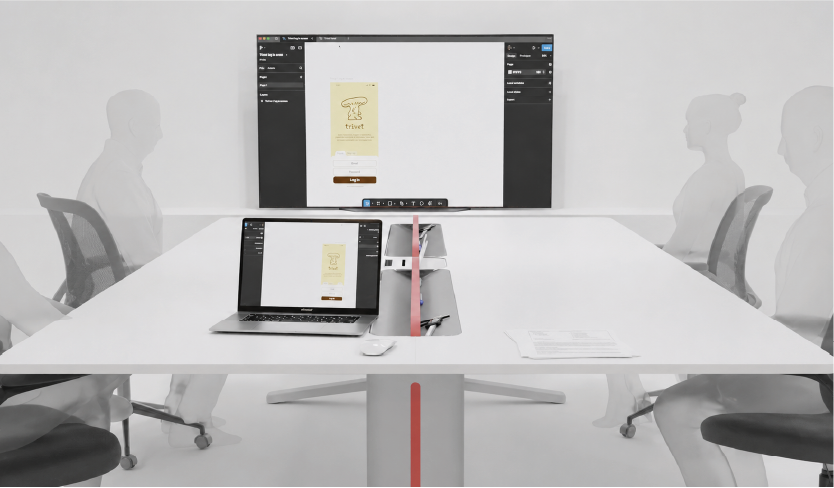
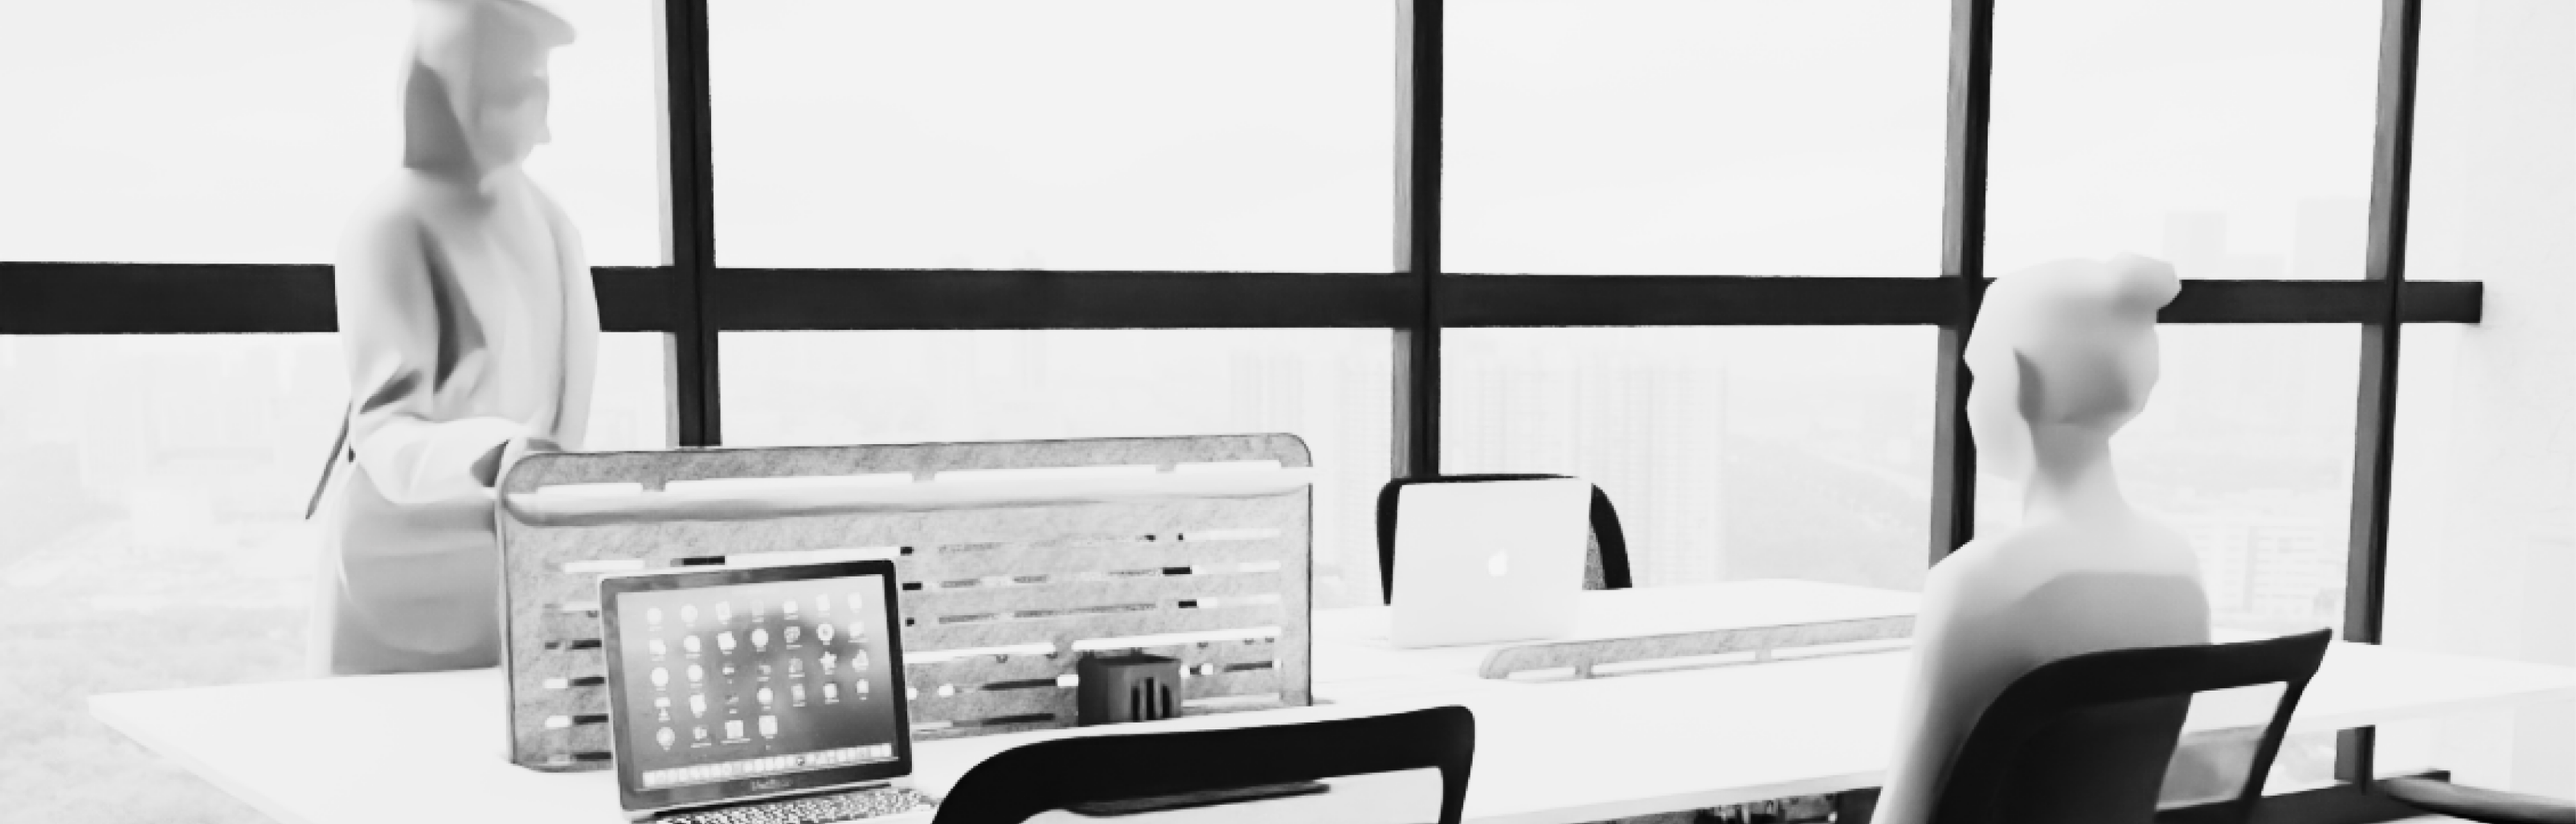
Opus workstation cluster viewed across the partition, users seated on either side